
Each month, I closely track the La Crescenta real estate market to provide up-to-date insights on home sales, luxury real estate, property values, market trends, buyer demand, and neighborhood activity. As a La Crescenta real estate agent, I monitor new listings, pending sales, and closed sales to develop accurate pricing strategies for both home sellers and home buyers.
I also follow real estate activity throughout La Crescenta and the surrounding Foothill communities. This detailed local market knowledge helps my clients make informed decisions, price homes strategically, and navigate changing market conditions with confidence.
Last month, August 2026, the most expensive home sold in La Crescenta was located at 4741 Lowell Ave. This luxury home was initially listed for $ 2,575,000 and sold in 47 days for $2,000,000. The seller purchased this La Crescenta home in 2013 for $335,000 before an extensive remodel.
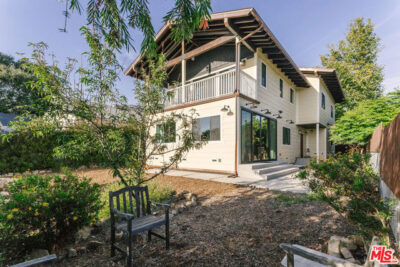
Marketing remarks for 4741 Lowell Ave, La Crescenta:
A Compound Built to Last
Some homes are renovated. This one was reimagined from the studs out.
Across three structures, the property delivers one cohesive vision. Every improvement reflects thoughtful design, quality materials, and long-term livability. Nothing feels rushed or overlooked. Instead, the attention to detail stands out at every turn.
Main Residence
The main residence features four bedrooms and four bathrooms. It blends sophisticated design with everyday function. Marble adds timeless elegance to the kitchen and bathrooms. Oak engineered hardwood floors sit over cork underlayment, adding warmth, comfort, and quiet underfoot.
Two separate HVAC systems provide independent climate control. As a result, each area can maintain personalized year-round comfort.
The construction goes far beyond beautiful finishes. Insulation extends through the interior and exterior walls, attic, and crawl space. Reinforced footings create a strong structural foundation designed for lasting performance. These details may go unnoticed at first. However, they make a meaningful difference over time.
Two Additional Structures
Behind the main residence, a private one-bedroom, one-bathroom guest house offers a separate address. It provides flexibility for extended family, guests, a housemate, or potential rental income.
A third structure adds even more versatility. It includes a full kitchen, bathroom, bedroom, and dedicated office. Essentially, it functions as a small home of its own. It creates exceptional possibilities for multigenerational living, remote work, guests, or additional income.
Thoughtful Design Details
The attention to detail continues throughout the property. Operable skylights bring in natural light and fresh air. Radiant floor heating warms every full bathroom from the ground up.
Inside, a custom wrought-iron staircase railing adds handcrafted character. Upstairs, the primary bedroom deck features stone tile and powder-coated aluminum railings. It creates a private outdoor retreat where you can relax and enjoy the view.
The kitchen combines refined style with everyday convenience. A pot filler sits above the range for easy meal preparation. Stainless-steel appliances provide a clean, timeless look.
The spacious laundry room includes a sink and substantial built-in storage. Even the guest bedroom closets received special attention. Thoughtfully designed reading nooks create unique spaces to relax.
Quality Infrastructure
The infrastructure matches the quality of the interior finishes. The property is fully wired for security cameras and whole-property audio, with speakers already installed.
A 50-year composition shingle roof provides lasting protection. Copper flashing extends along the roofline, windows, doors, and siding. Together, these features add durability and peace of mind.
Dual-pane windows improve energy efficiency while helping keep the interiors quiet. A poured-concrete driveway and walkways connect all three structures and complement the grounds.
Exterior lighting adds beauty and security. Carefully positioned walkway lights, overhead lighting around the main residence, and dedicated security lighting illuminate the property.
Even the spaces most people never see received the same level of care. Both the attic and crawl space feature full can lighting. This makes maintenance and inspections easier.
A Thoughtfully Designed Property
Ultimately, this is more than a beautifully renovated home. It is a thoughtfully designed three-structure compound built for comfort, flexibility, quality, and longevity.
When craftsmanship matters in the spaces you see—and especially in the spaces you don’t—this property stands apart.
Come experience what happens when no detail is overlooked.